Six Square Metres and a Count
The room measures a shade under two metres by three, which comes to roughly six square metres if you are generous about the corner where the shop vacuum stands. One wall carries hooks. The opposite wall carries the bench. A shallow drawer unit lives underneath it, and a window takes what is left. That is the entire inventory problem, described in four sentences — and the smallness is the whole reason it is worth writing about. A space this size does not fail loudly. It fails by degrees, in the ten seconds you spend looking for something that was in your hand an hour ago.
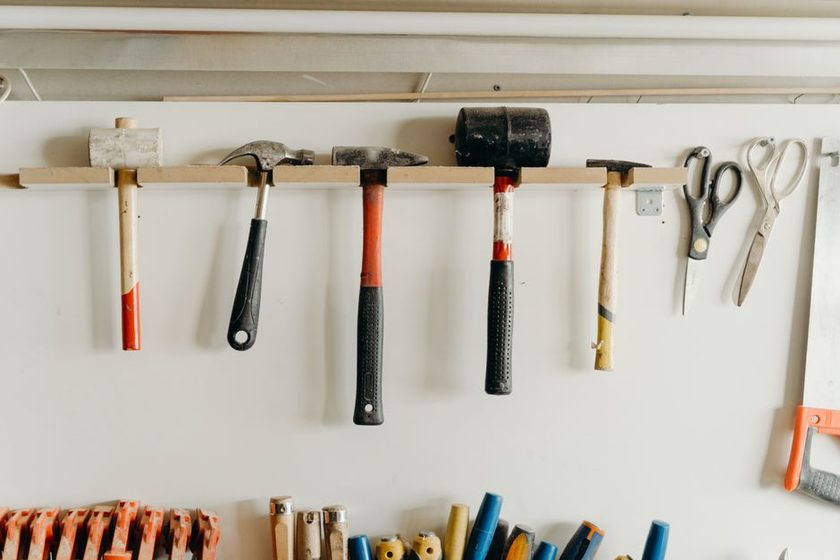
What is actually in the room
The hook wall is a sheet of perforated board, three-quarters of it filled. Each hanging tool sits over a silhouette painted in flat grey, so an absence reads as a shape rather than as a gap. The bench is a solid door on trestles, resurfaced twice, with a vise at the left end and a strip of power at the back. The drawer unit has four shallow trays: fasteners, abrasives, measuring, electrical. Nothing is deeper than about eight centimetres, which was deliberate — deep drawers in a room this size tend to become archaeology.
What the room does not have is also part of the description. There is no sign-out sheet, no barcode, no locked crib, no second person to be accountable to. Whatever accounting happens here has to be done by the same hands that made the mess, at the end of the same day, without a form to fill in.
Arranged by reach, not by family
Most published layouts group by tool family: all the pliers together, all the drivers together, chisels in a row. That has a real advantage — it is easy to explain to a visitor, and easy to draw. It was tried here first, and it lasted about a season.
The trouble is that families do not match the way a bench is actually used. A session at this bench might reach four times for the same small square, twice for the tape, once for a driver, and never for the set of chisels sitting at eye level in the prime position. So the wall was re-hung by reach frequency: the things touched in nearly every session occupy the arc directly above the vise, within a quarter turn of the body. Rarely used items were pushed to the outer edges and, in a few cases, out of the room entirely. Some people find this arrangement disorienting for the first week, because muscle memory is built on the old grouping. It tends to settle. The longer argument for doing it this way lives in Restocking by Frequency, Not Alphabet.
A space this size is too small to justify a procedure and too large to hold in your head — which is roughly the definition of a place where things go missing quietly.
The awkward threshold
Formal stores procedure exists for a reason, and it does not scale downward well. A shadow board audit, a signature column, a weekly reconciliation — in a two-person shop those pay for themselves. In six square metres they mostly produce paperwork that nobody reads, and the paperwork itself becomes a thing to lose.
But the opposite assumption fails too. The comfortable belief in a small room is that you simply know where everything is. With perhaps a hundred and forty individual items across a wall, a bench and four trays, that belief does not appear to survive contact with a busy week. Working memory is not a ledger. It holds the last few things you touched, brightly, and quietly drops the rest. The result is a particular kind of blindness: the room feels fully known right up until the moment something specific is needed and cannot be produced.
So the threshold is the interesting part. Too small for procedure, too large for memory, and no obvious instrument in between.
Zones as they currently stand
The wall is divided into four informal zones. The boundaries are not marked; they emerged, and were then left alone rather than tidied into something neater.
| Zone | Typical reach | What tends to live there | How it fails |
|---|---|---|---|
| Arc above the vise | Most sessions | Small square, tape, marking knife, two drivers | Crowds quickly; items creep in that do not belong |
| Left flank | Weekly, roughly | Clamps, mallet, files | Gets treated as overflow when the arc is full |
| Right flank | Monthly or less | Saws, larger layout tools | Absences can sit unnoticed for a long stretch |
| Shallow drawers | Varies wildly | Fasteners, abrasives, measuring, electrical | No silhouette, so a missing item shows nothing at all |
That last row is the one that keeps coming up. A wall reports on itself; a drawer does not, however tidy it is. The mechanism behind that asymmetry is worth its own treatment, and gets one in Why the Drawer Hides Losses.
The count as the cheapest instrument available
What fits in the gap between procedure and memory, at least in this room, turned out to be a short pass at the end of the day. Not an audit. A walk along the wall before the light goes off, reading shapes rather than names, and then a glance into the four trays. It takes a couple of minutes on an ordinary day, and longer on a day when something is genuinely gone.
The appeal is mostly economic. Consider what it costs against the alternatives:
- No equipment, no software, no forms — the instrument is the wall itself plus a habit.
- It runs at the moment the information is freshest, while the day's movements are still recoverable.
- It produces a date. If something is absent tonight and was present last night, the search has a boundary.
- It is easy to abandon and easy to resume, which matters more than it sounds; habits that punish a missed day tend not to survive a busy month.
- It scales down gracefully. On a slow day the pass takes under a minute and still yields the same date stamp.
None of that makes it reliable in the way a real stores system is reliable. It catches the loss; it does not prevent it. A tool that walks off in a bag at noon is still gone at six — the count simply means you learn about it that evening instead of three weeks later, on the day you need it.
What the count does not do
It is not a discipline exercise, and framing it that way seems to make people quit it faster. It does not make the room tidier — a counted bench can be filthy. It also does not resolve the harder question of what belongs in six square metres at all, which is a separate argument about scope rather than about accounting.
Mostly it converts a vague feeling into a fact with a date attached. That appears to be the whole of the benefit, and in a room this size it has so far been enough.
Editor's note
This piece describes one small workshop and the arrangement its owner settled on over several seasons. Rooms differ, work differs, and what suits a two-metre wall may make little sense on a shared shop floor. Nothing here is a recommendation or a standard — it is a description, offered in case the reasoning is useful in a different room.
Read also
- The Shape That Tells on You — what an empty outline communicates that a list cannot.
- The End-of-Day Count Habit — how the two-minute pass tends to be run in practice.
- What a Missing Outline Actually Costs — the small, repeated expense of an unmarked position.